'%3e%3cpath%20fill='%236482E6'%20fill-rule='evenodd'%20d='M39.4925%205.40845c-6.4928%200-11.7562%205.28605-11.7562%2011.80675v2.9517H45.5532c-.9802%202.1758-3.1607%203.6896-5.693%203.6896H27.7367v5.5344h12.1235c6.4927%200%2011.756-5.286%2011.756-11.8067v-2.9517H33.7993c.9801-2.1758%203.1605-3.6896%205.6932-3.6896h12.1234V5.40845H39.4925ZM11.9397%205.40845H0V17.3997c0%206.6225%205.34561%2011.9912%2011.9397%2011.9912h11.9397v-5.5344H11.9397c-3.55067%200-6.42905-2.8908-6.42905-6.4568v-6.4568h6.42905c2.5648%200%204.7788%201.5083%205.8106%203.6899H8.81703l.089%202.6811c.0528%201.591%201.35237%202.8533%202.93737%202.8533h9.2808l2.7552-.0003v-2.7672c0-6.6226-5.3455-11.99125-11.9397-11.99125Z'%20clip-rule='evenodd'/%3e%3cpath%20fill='%23000'%20d='m161.522%2028.6528-4.985-7.001-5.155%207.001H144.2l8.746-11.4987-8.45-11.3289h7.393l4.817%206.6616%204.943-6.6616h7.013l-8.45%2011.1592L169%2028.6528h-7.478ZM144.194%205.8252%20133.928%2030.053c-1.043%202.6307-2.338%204.4835-3.887%205.5584-1.521%201.075-3.366%201.6124-5.535%201.6124-1.183%200-2.352-.184-3.506-.5516-1.155-.3677-2.099-.8768-2.831-1.5276l2.408-4.7097c.507.4526%201.084.8061%201.732%201.0607.676.2546%201.338.3819%201.986.3819.901%200%201.634-.2263%202.197-.6789.563-.4243%201.07-1.1456%201.521-2.1639l.084-.2122-9.844-22.9973h6.802l6.38%2015.4871%206.422-15.4871h6.337ZM85.4933%205.48608c3.5207%200%206.2247.84861%208.1117%202.54583%201.8871%201.66891%202.8308%204.20059%202.8308%207.59509v13.0261h-6.1682v-2.8428c-1.2395%202.1215-3.549%203.1822-6.929%203.1822-1.7461%200-3.2671-.2969-4.5627-.891-1.2675-.594-2.2392-1.4143-2.9152-2.461-.676-1.0466-1.014-2.2346-1.014-3.5641%200-2.1215.7889-3.7905%202.366-5.0068%201.6055-1.2164%204.0698-1.8245%207.3934-1.8245h5.239c0-1.4427-.4367-2.5459-1.3098-3.3096-.873-.792-2.1828-1.1881-3.9292-1.1881-1.2111%200-2.4079.198-3.5909.5941-1.155.3677-2.1406.8769-2.9575%201.5275l-2.366-4.62496c1.2394-.87689%202.7182-1.55577%204.4362-2.03664%201.7461-.48088%203.5348-.72132%205.3654-.72132Zm-.507%2019.05132c1.1266%200%202.1267-.2546%202.9998-.7638.873-.5374%201.4926-1.3153%201.859-2.3337v-2.3336h-4.5208c-2.704%200-4.0556.891-4.0556%202.6731%200%20.8486.3238%201.5275.9717%202.0366.6757.4809%201.5913.7214%202.7459.7214ZM72.4412%2027.5498c-.6479.4808-1.4503.8486-2.4082%201.1031-.9295.2264-1.9151.3395-2.9572.3395-2.704%200-4.8023-.693-6.2952-2.0791-1.4646-1.386-2.1967-3.4227-2.1967-6.11v-9.9306h-3.5068V5.41211h3.5068V.776123h6.5907V5.41211h5.6611v5.46059h-5.6611v9.8457c0%20.9618.2393%201.7114.7182%202.2489.507.5091%201.2111.7637%202.1125.7637%201.0421%200%201.9293-.2829%202.6614-.8486l1.7745%204.6674ZM117.059%2027.5498c-.648.4808-1.45.8486-2.408%201.1031-.929.2264-1.915.3395-2.957.3395-2.704%200-4.802-.693-6.295-2.0791-1.465-1.386-2.197-3.4227-2.197-6.11v-9.9306h-3.5067V5.41211h3.5067V.776123h6.591V5.41211h5.661v5.46059h-5.661v9.8457c0%20.9618.239%201.7114.718%202.2489.507.5091%201.211.7637%202.112.7637%201.043%200%201.93-.2829%202.662-.8486l1.774%204.6674Z'/%3e%3c/g%3e%3cdefs%3e%3cclipPath%20id='a'%3e%3cpath%20fill='%23fff'%20d='M0%20.669434h169v36.6614H0z'/%3e%3c/clipPath%3e%3c/defs%3e%3c/svg%3e)
Silhouette by the Zero Phuket

Payment plan
To access this feature, please log in and purchase a tariff
Бронирование 100 000 THB. Первый платеж в течение 15 дней.
After the foundation is completed
At the beginning of the construction of the aboveground part of the building (the construction of the frame).
After the roof is completed, doors and windows are installed.
При передаче объекта (ориентировочно июнь 2028 года).
Objects
1 order
Building A
2 qtr. 2028
1 order
Building B
2 qtr. 2028
Finishing
Fine Finishing
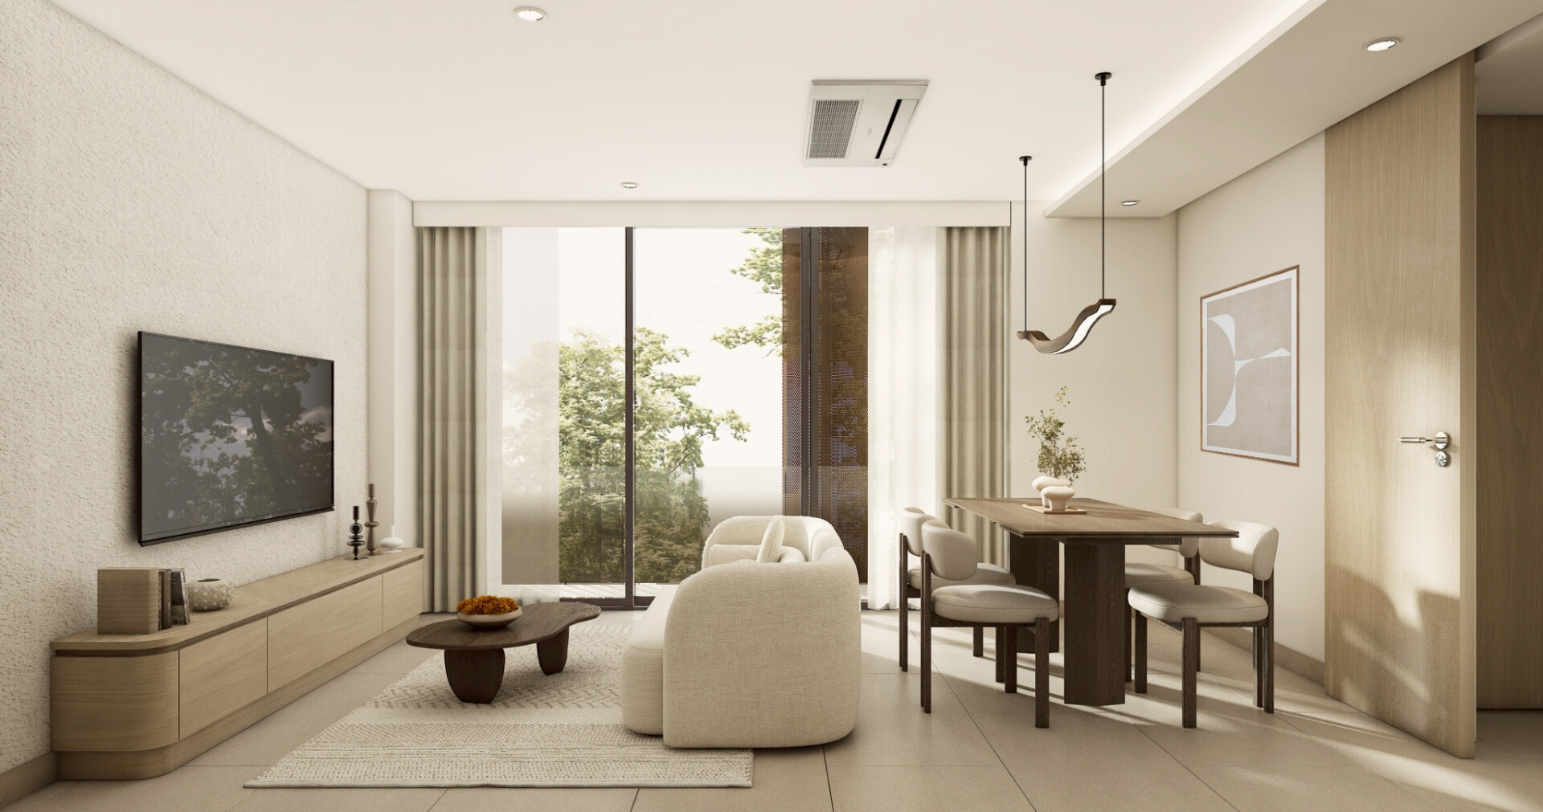
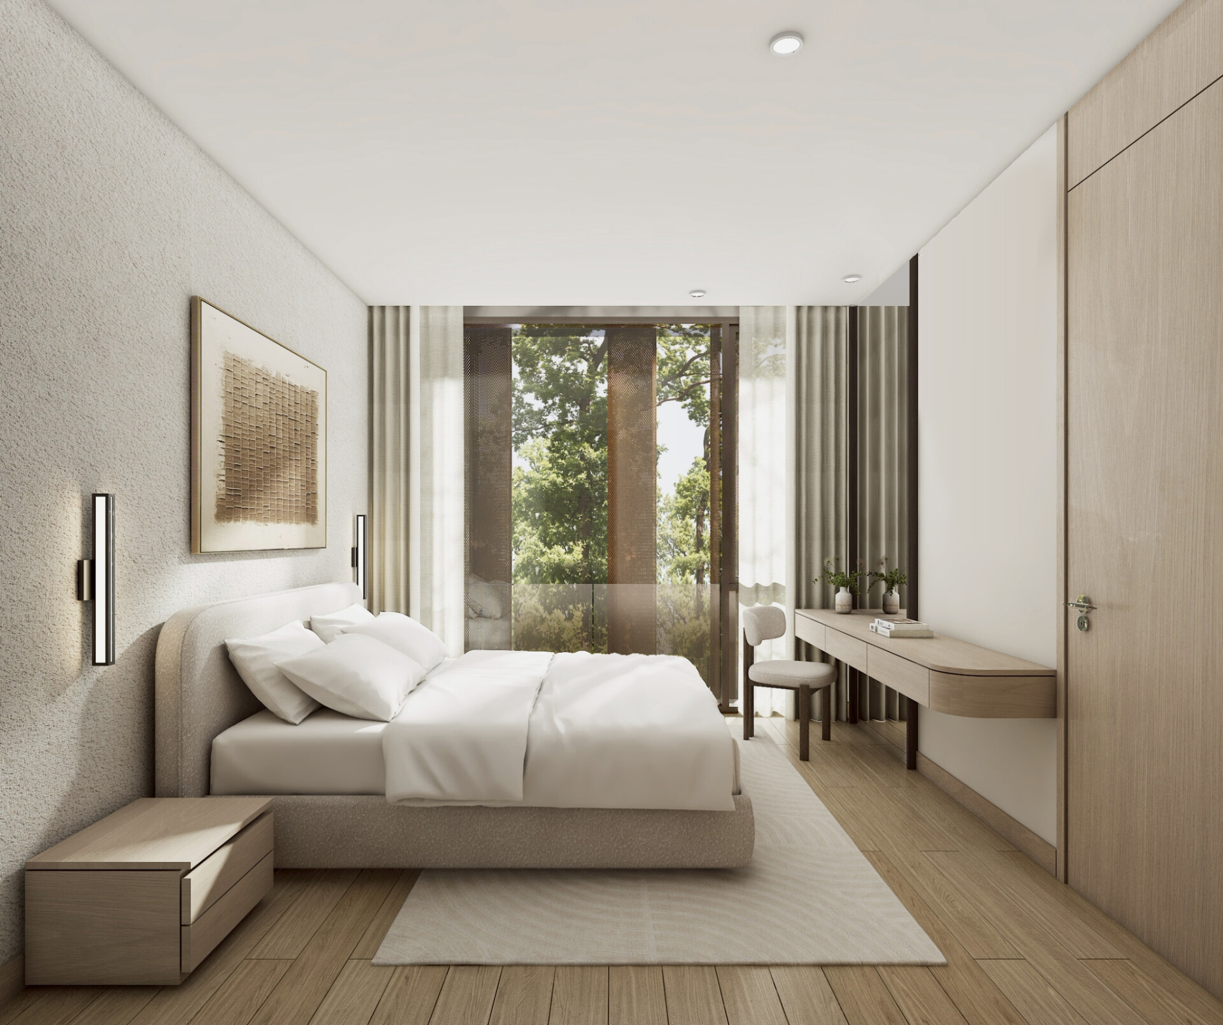
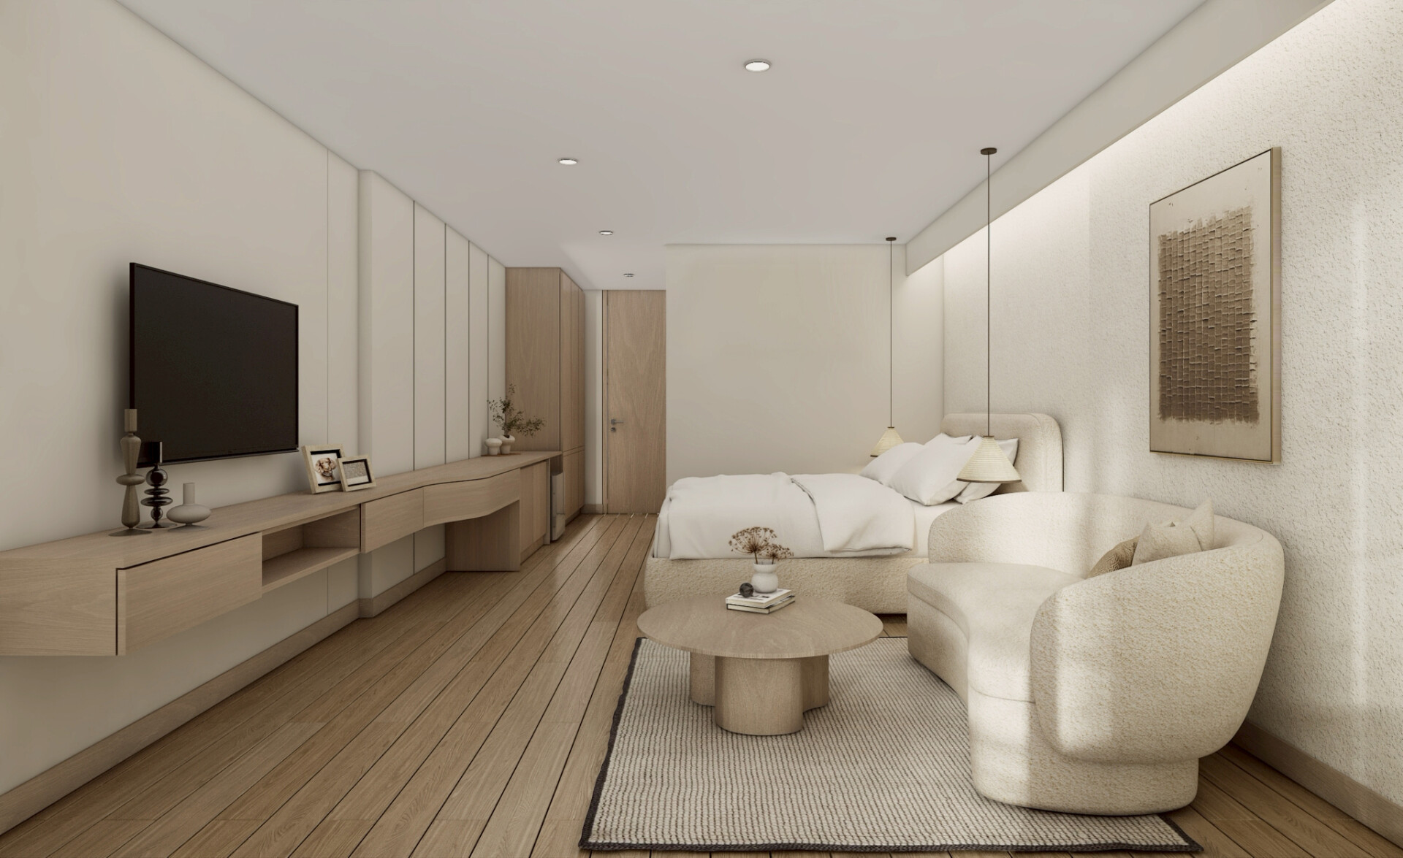
Finishing Options
Mortgage
Monthly Payment
0 $Recommended Income
0 $Find out everything from an expert
We are the only company on the market that offers the largest selection of real estate and conducts liquidity analysis of each property. Estatyx specialists know how to safely purchase your dream apartment and receive high income from it.

Matvey Mossin
Ambassador in ThailandAbout «Silhouette by the Zero Phuket»
The Zero Nai Yang
The harmony of tropical nature and modern architecture
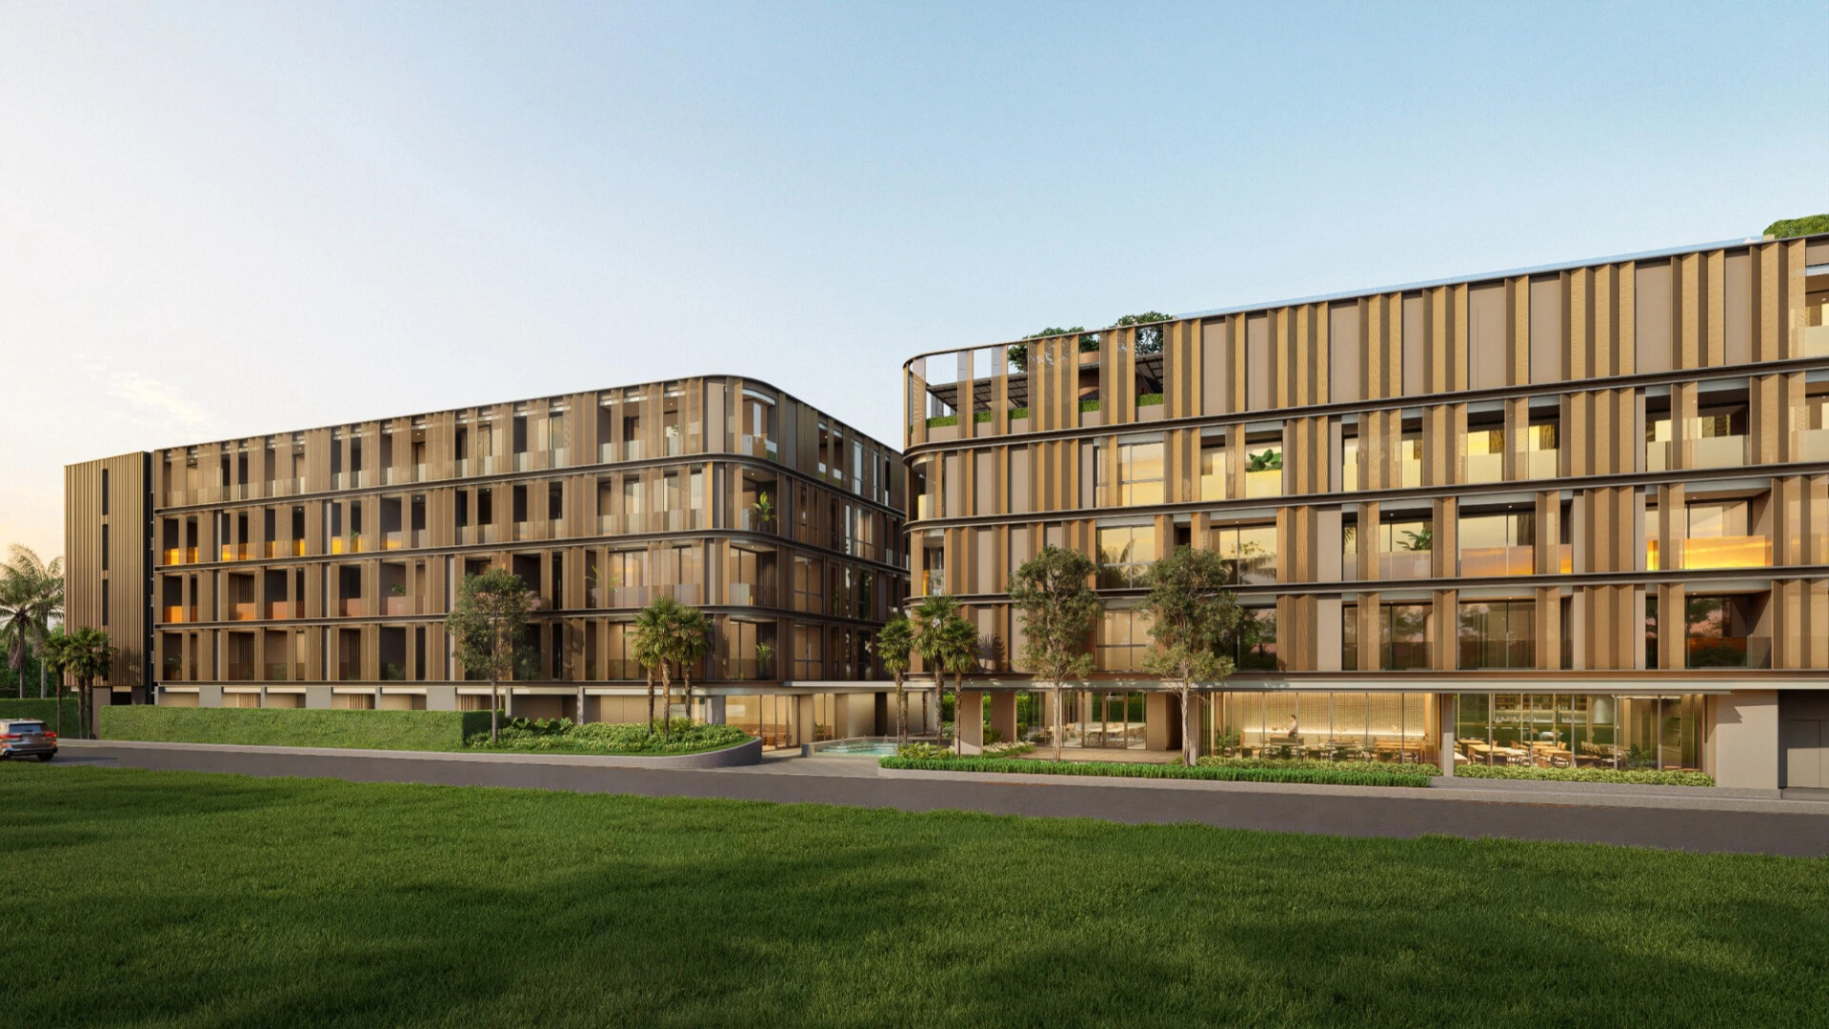
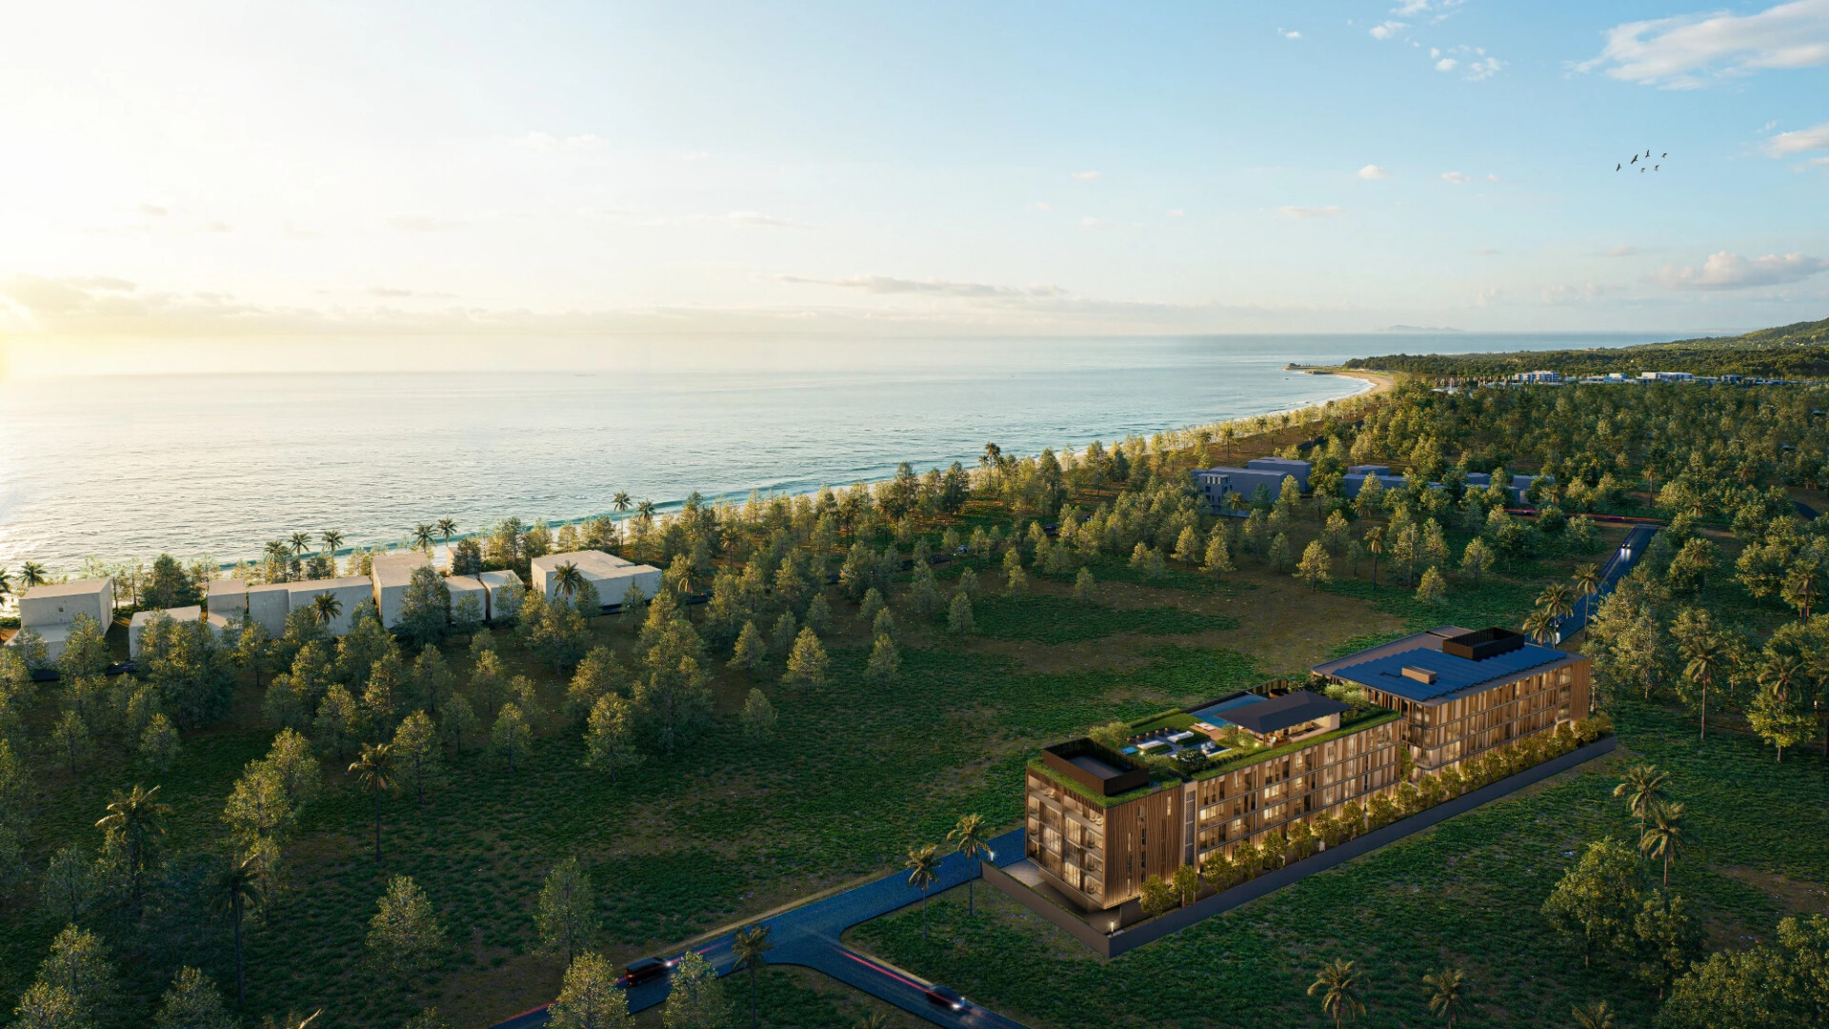
The Zero Nai Yang is an exclusive residential complex in one of the most ecologically clean and secluded corners of Phuket. Located in close proximity to Sirinat National Park and the picturesque Nai Yang Beach, the project offers the concept of "Slow Life" — living in a calm rhythm, away from mass tourism, but surrounded by first-class service.
Main Features
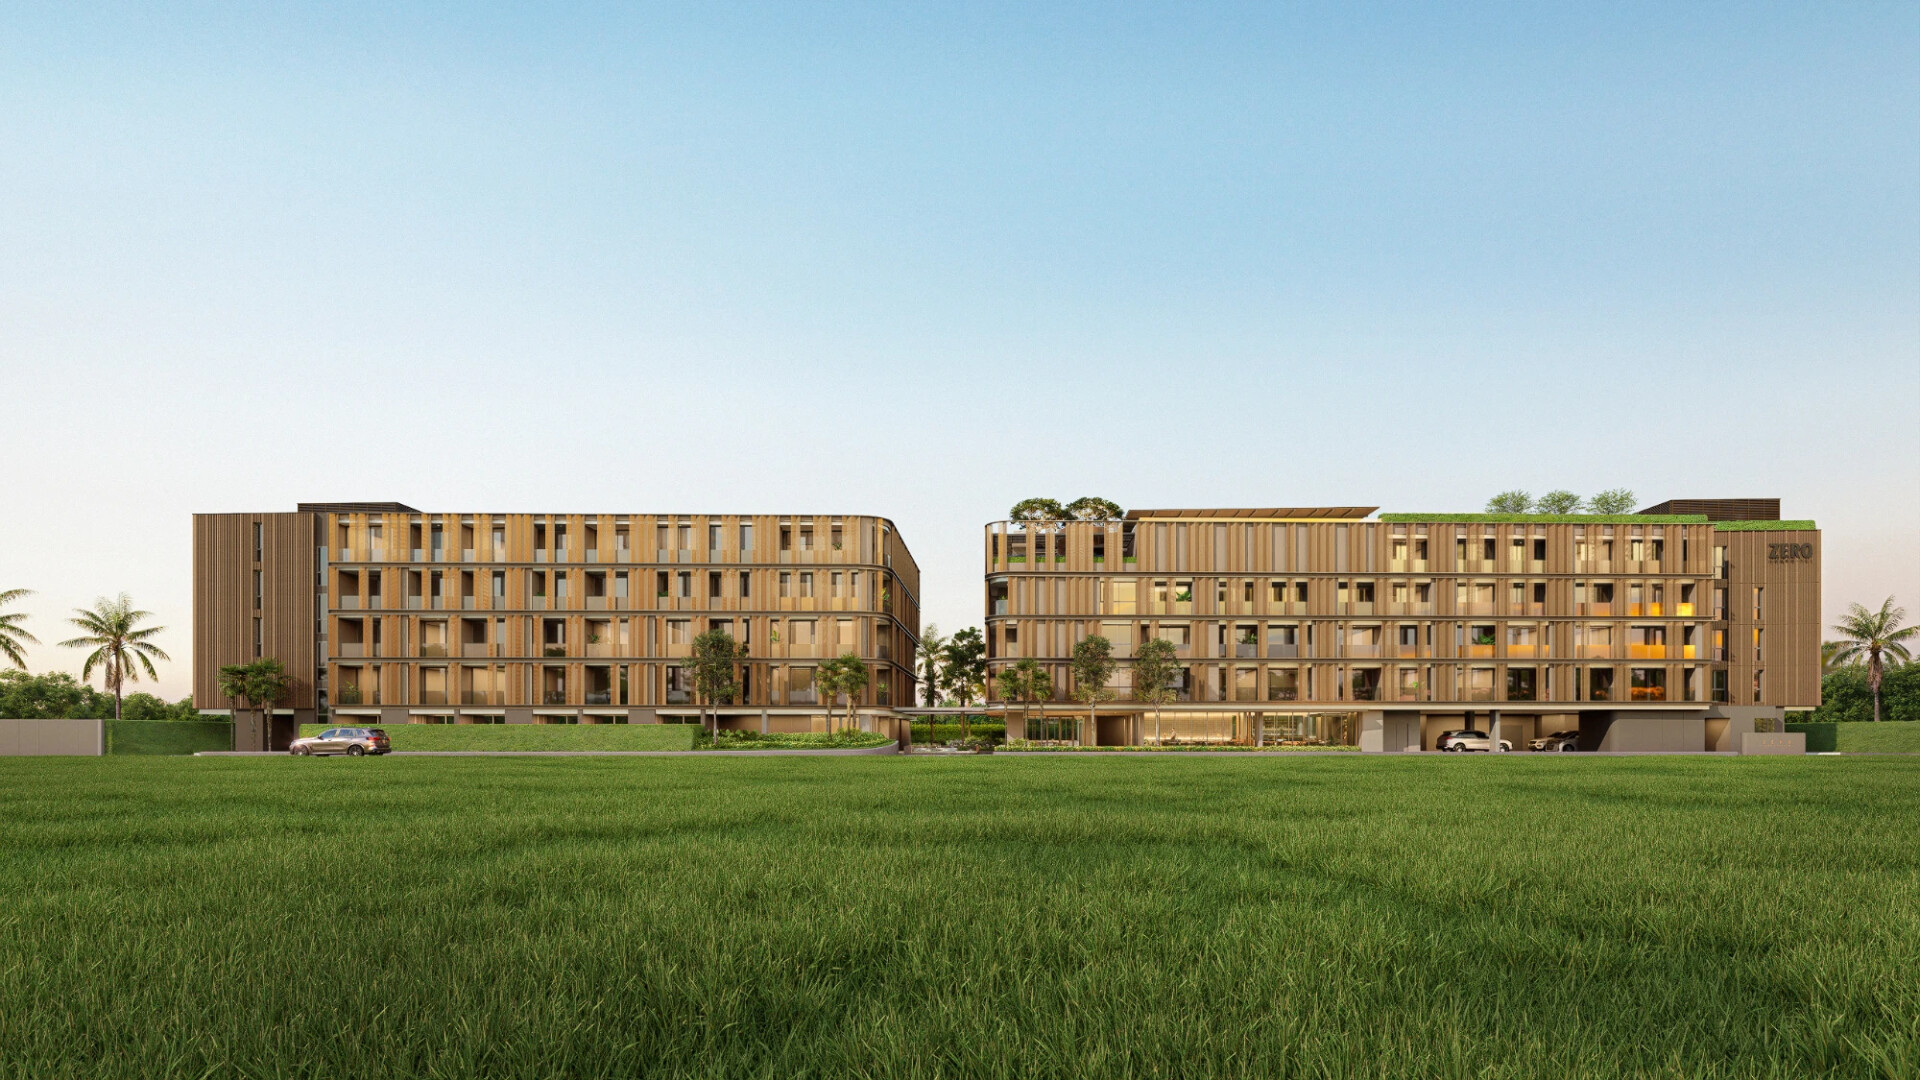
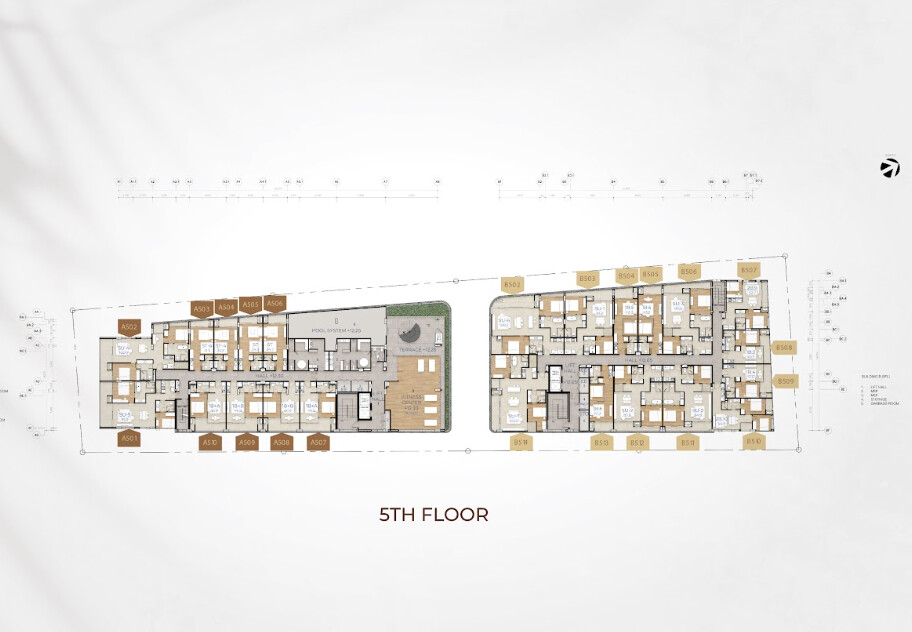
The complex is designed as a private oasis and includes three five-storey buildings organically integrated into the landscape.
• Number of apartments: 150 units.
• Apartment size: from 29 to 91 sq. m.
• Completion date: 1st quarter of 2028.
• Developer: Zero Developments Co.
Concept and planning solutions
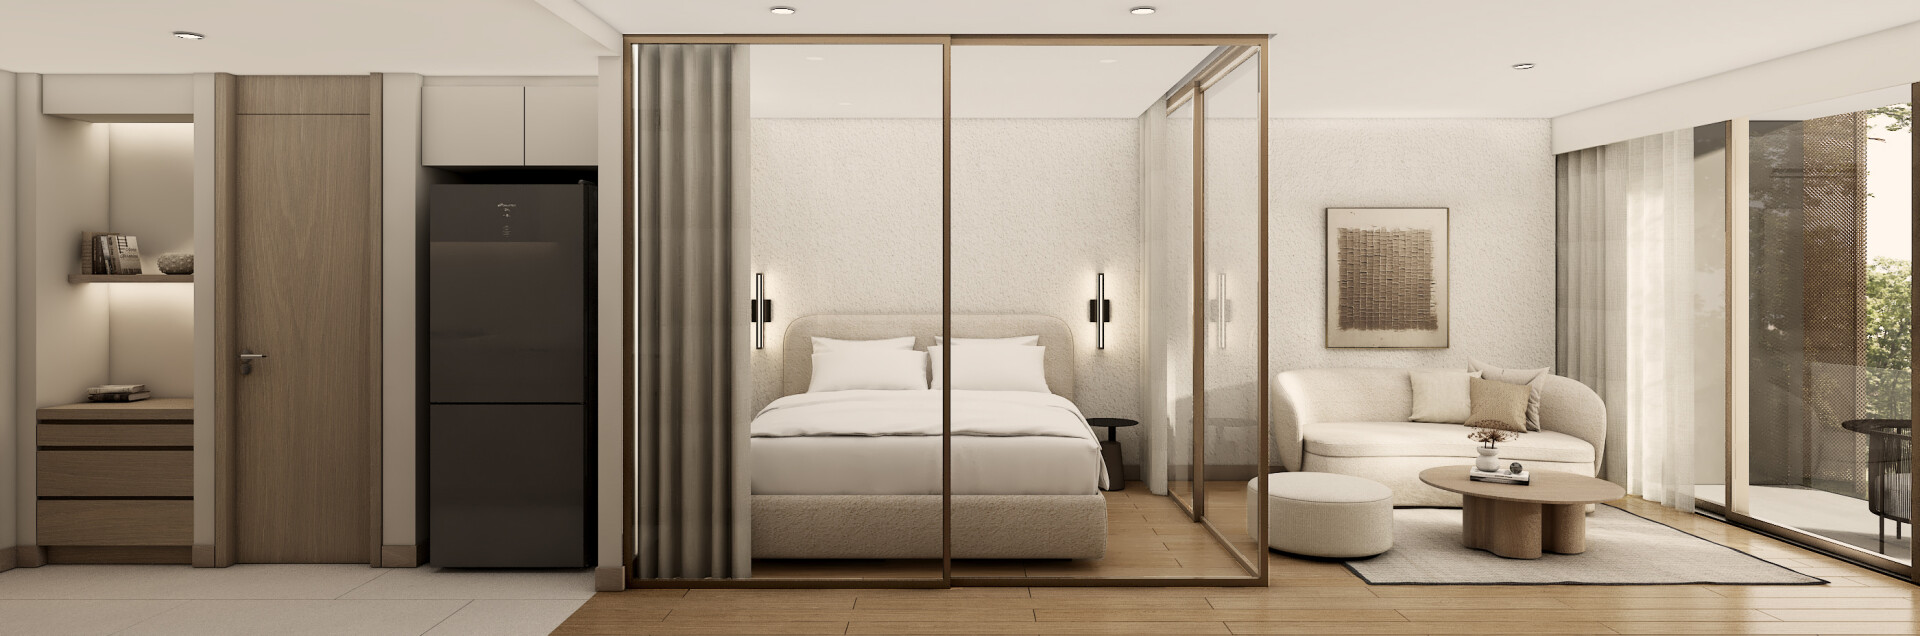
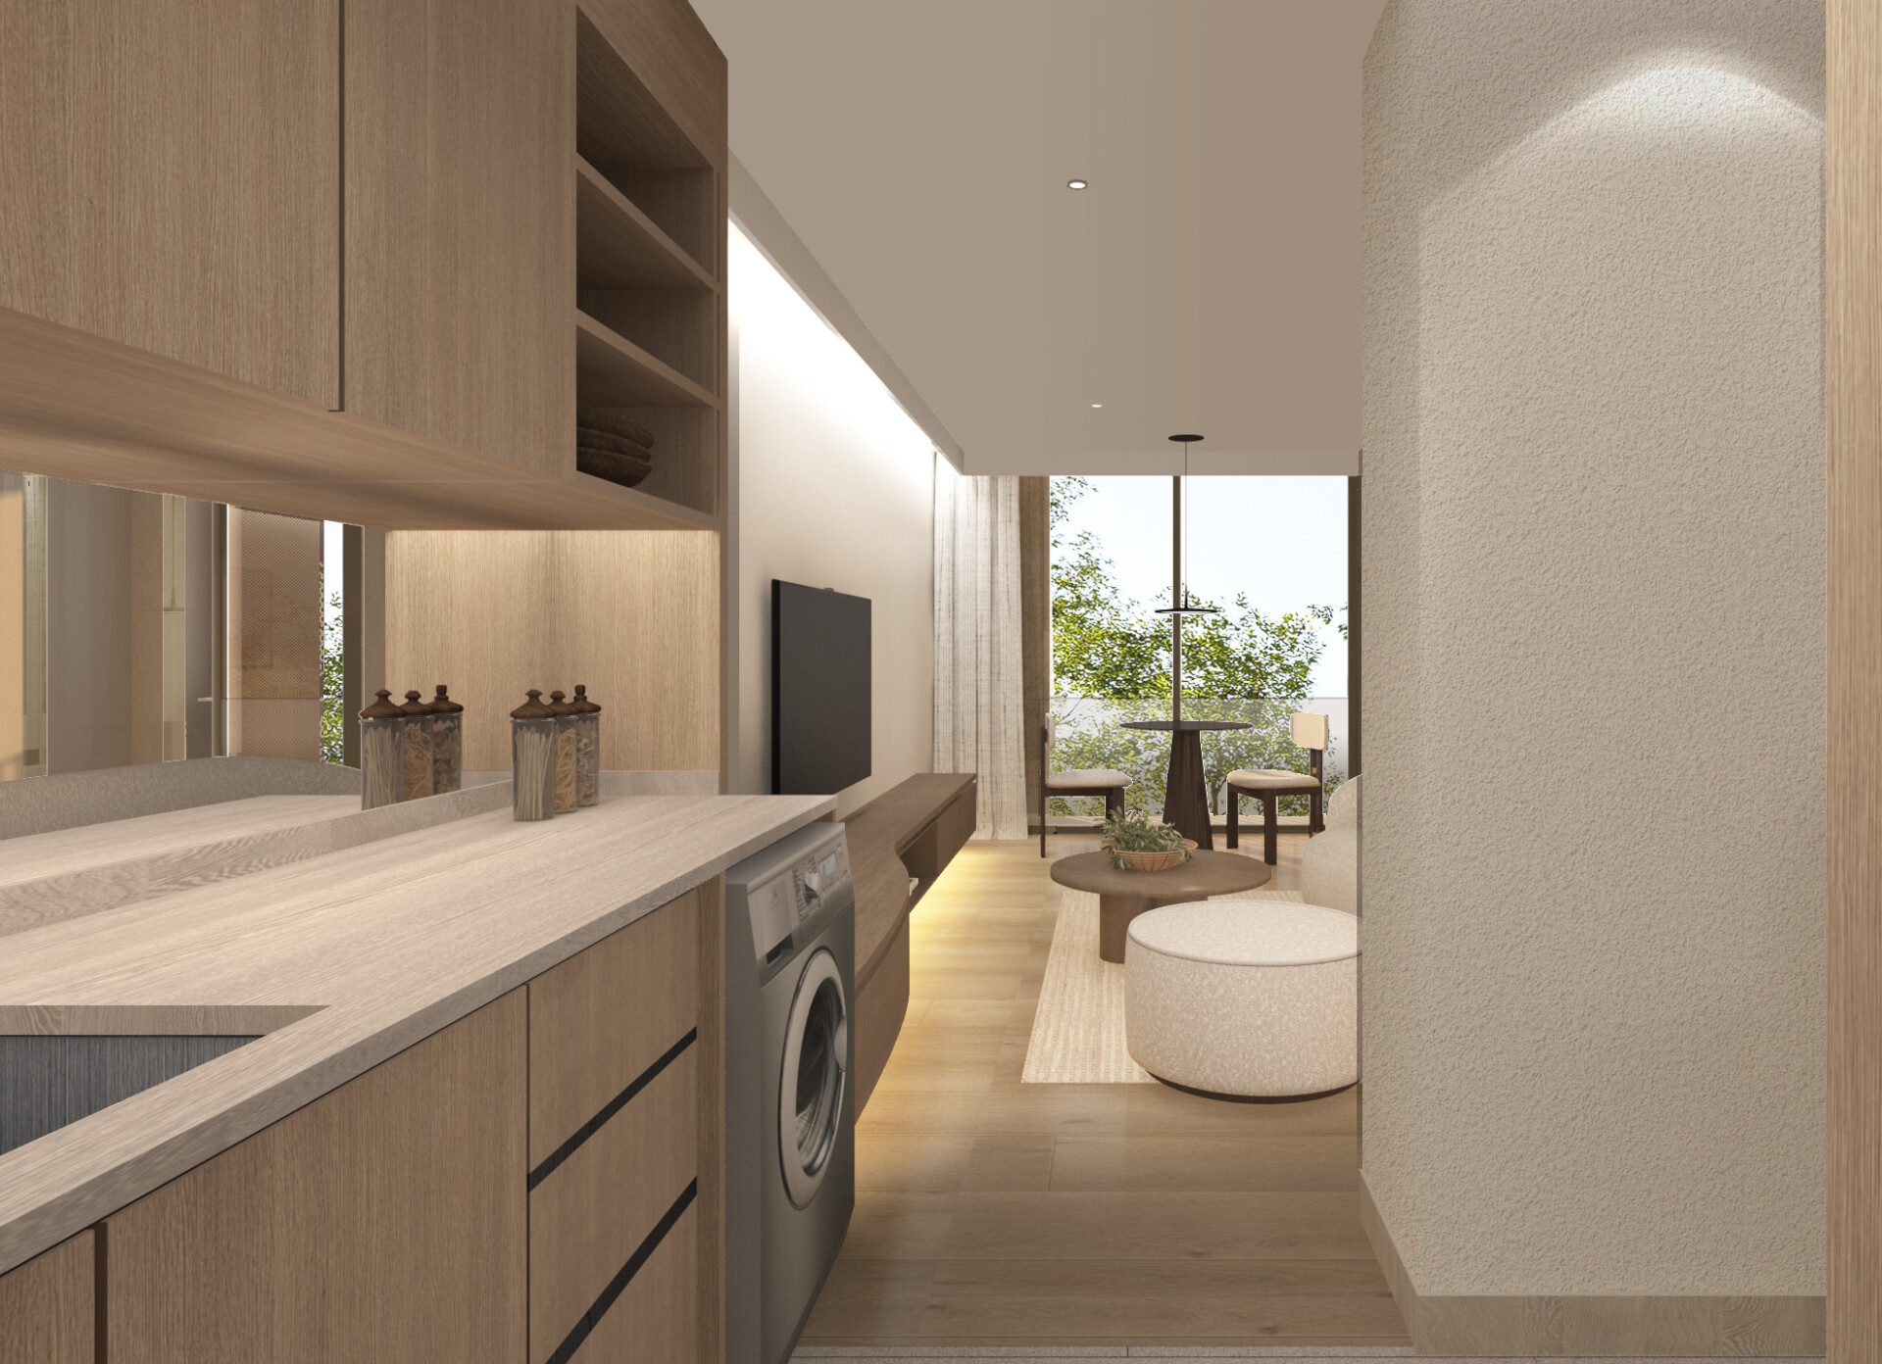
The architecture of the project is based on the principles of sustainable development and the aesthetics of minimalism. Thoughtful layouts ensure maximum functionality for every square meter, and panoramic glazing fills the interiors with natural light.
Infrastructure of the complex
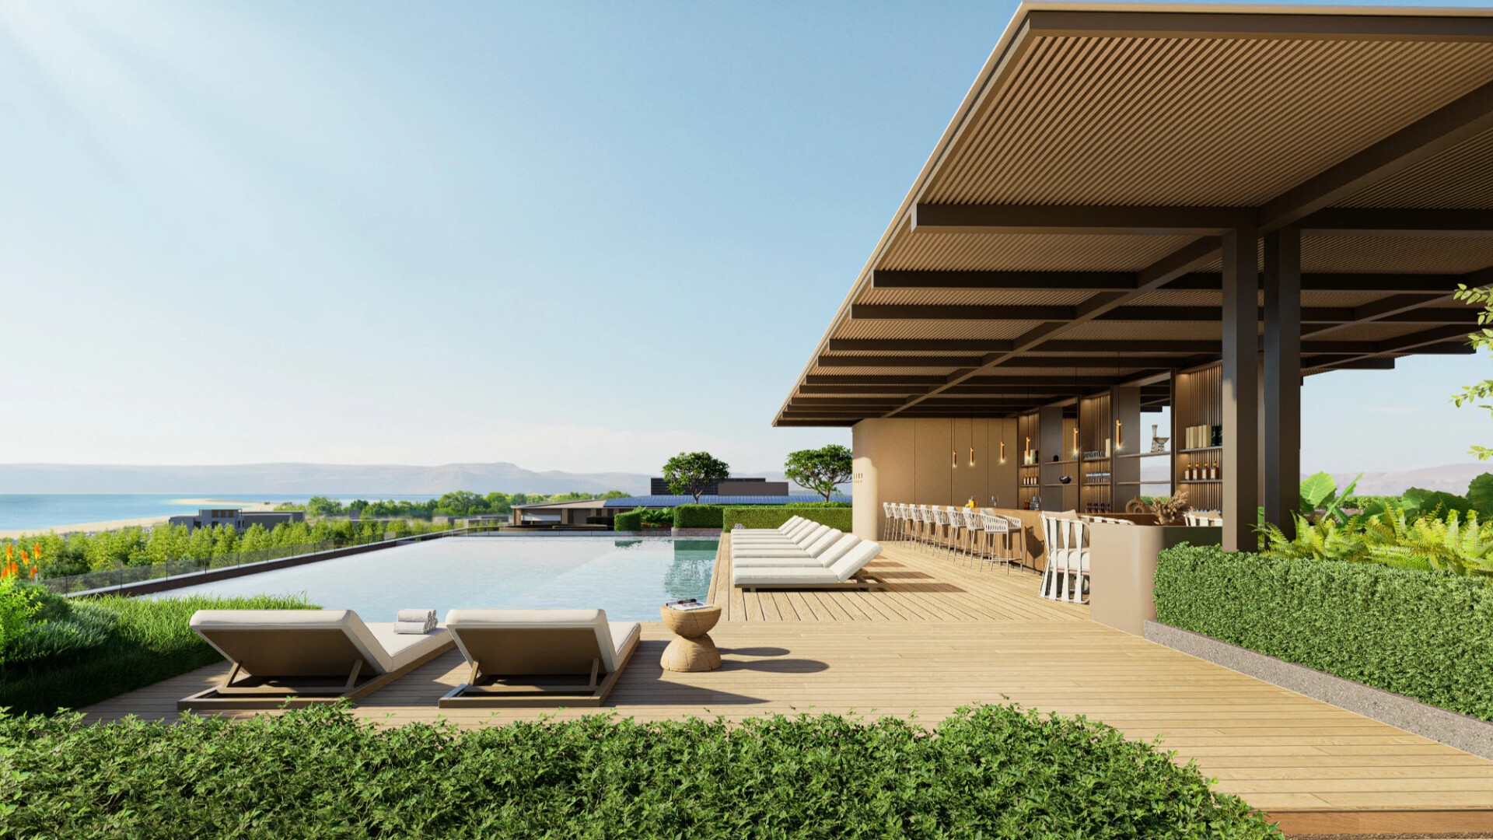
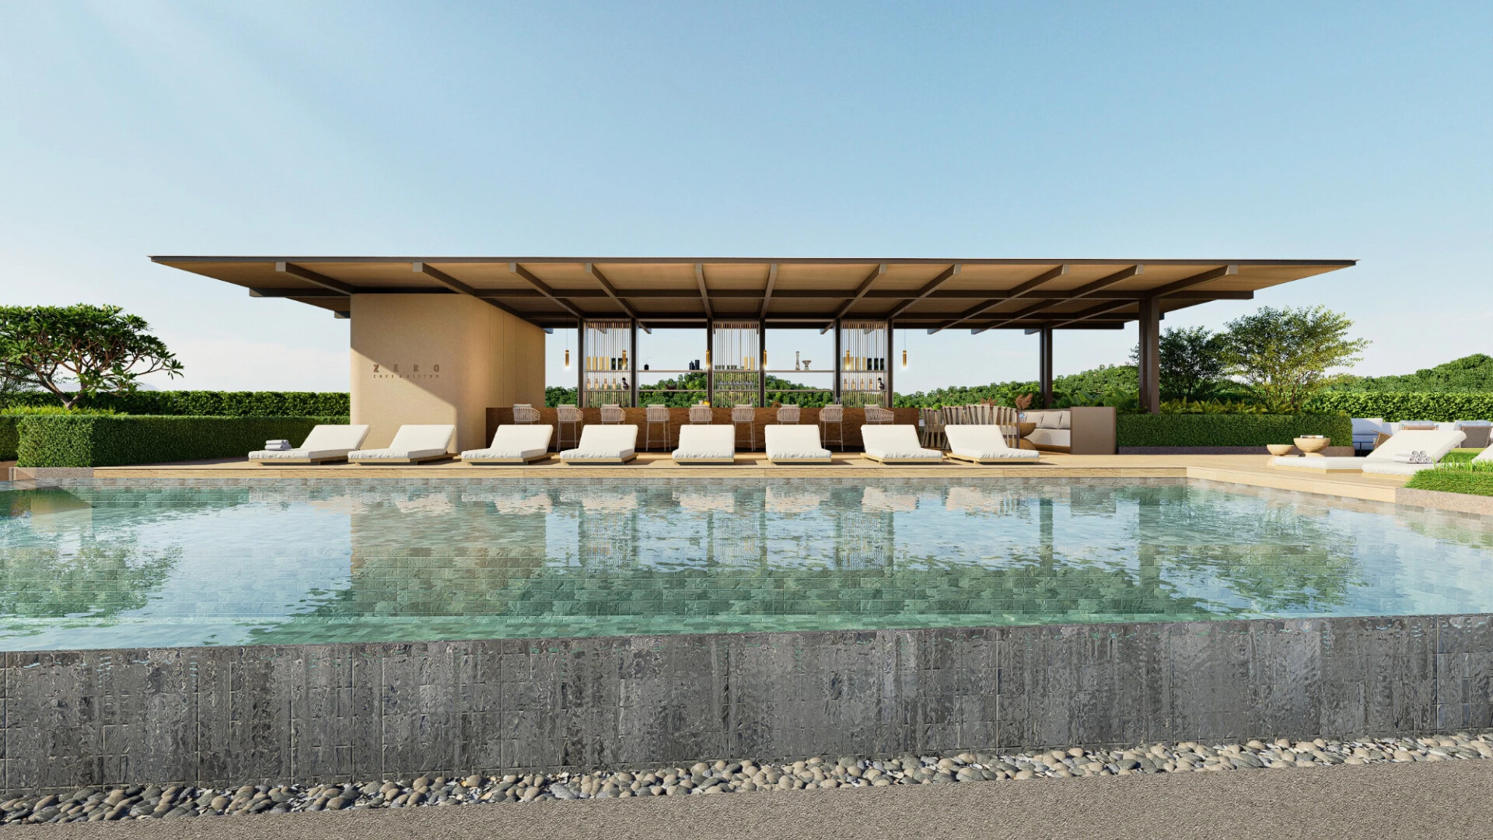
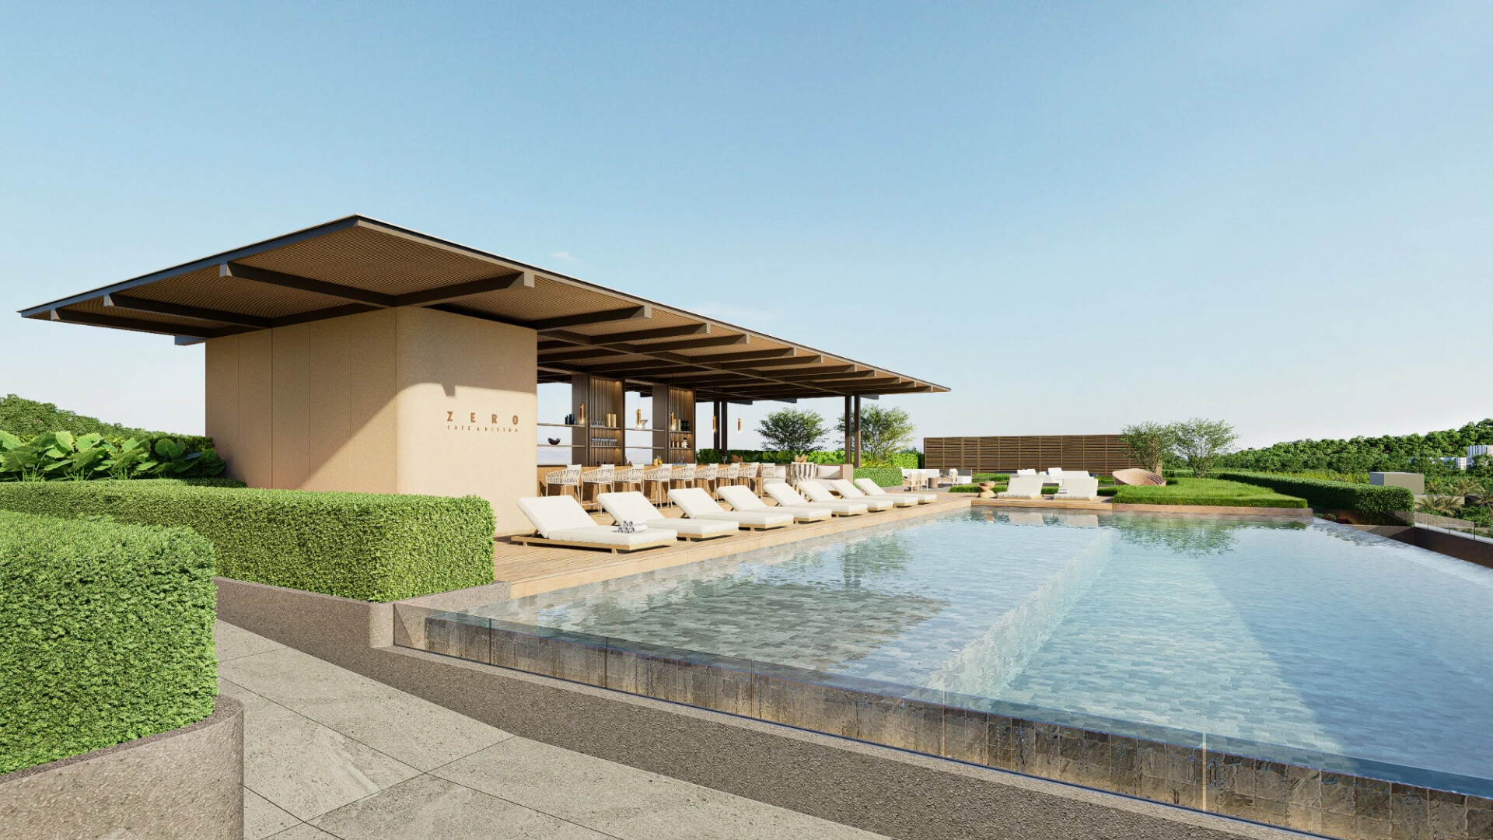
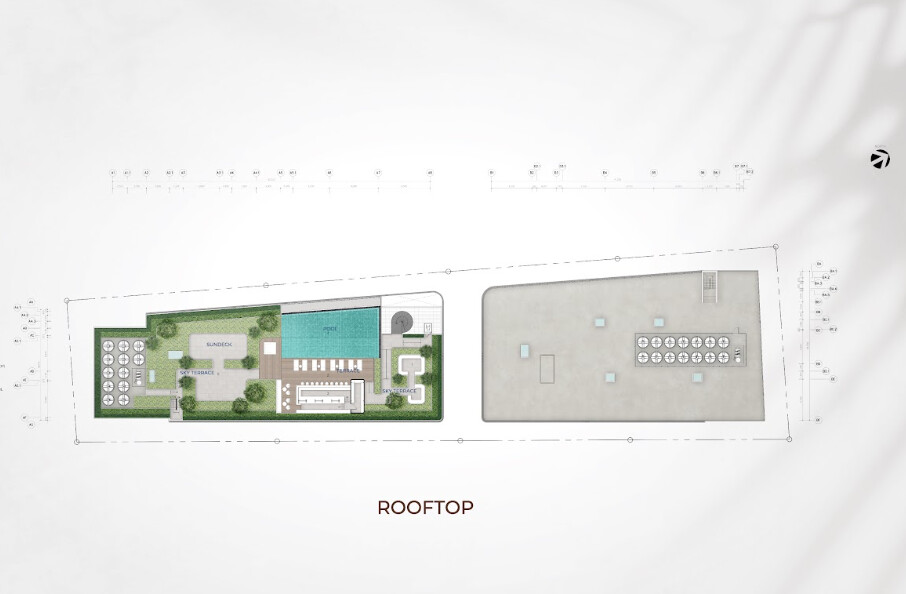
• Swimming pool: a spacious swimming and relaxation area on site.
• Underground parking: safe and convenient transportation storage.
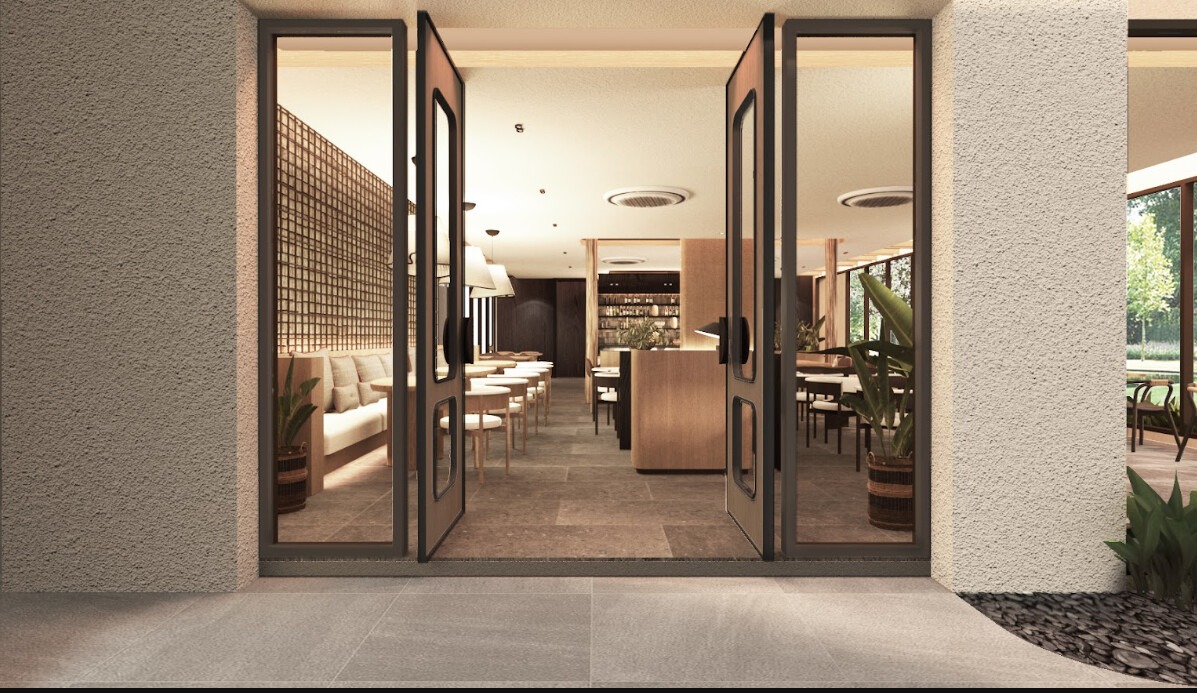
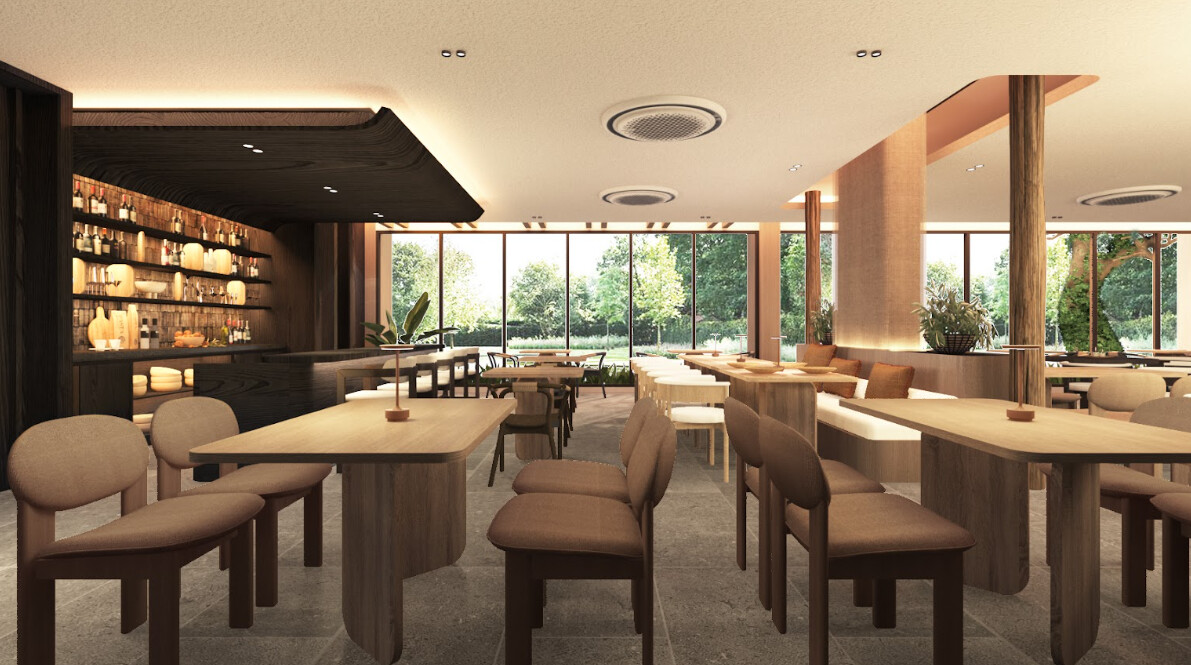
• Restaurant: gourmet cuisine within walking distance from your door.
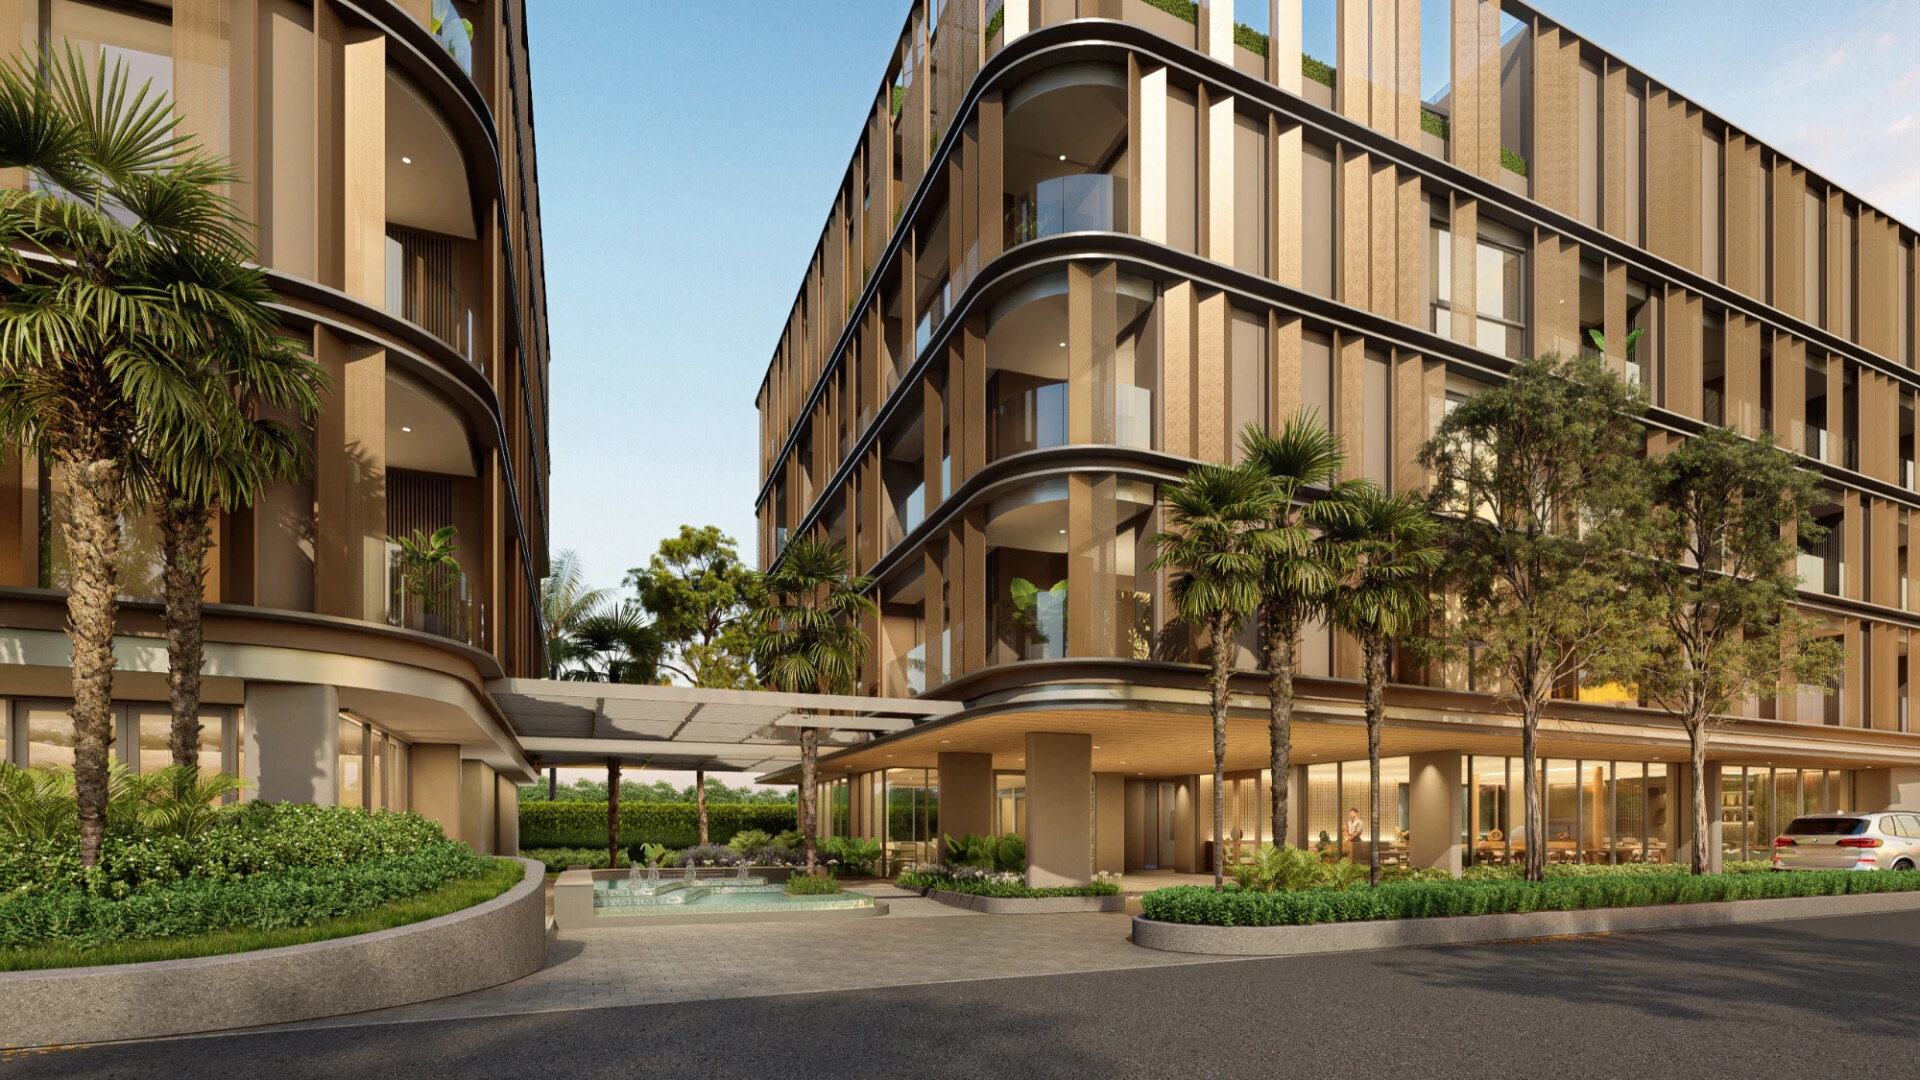
• Tropical Garden: landscaped walking areas and meditation areas.
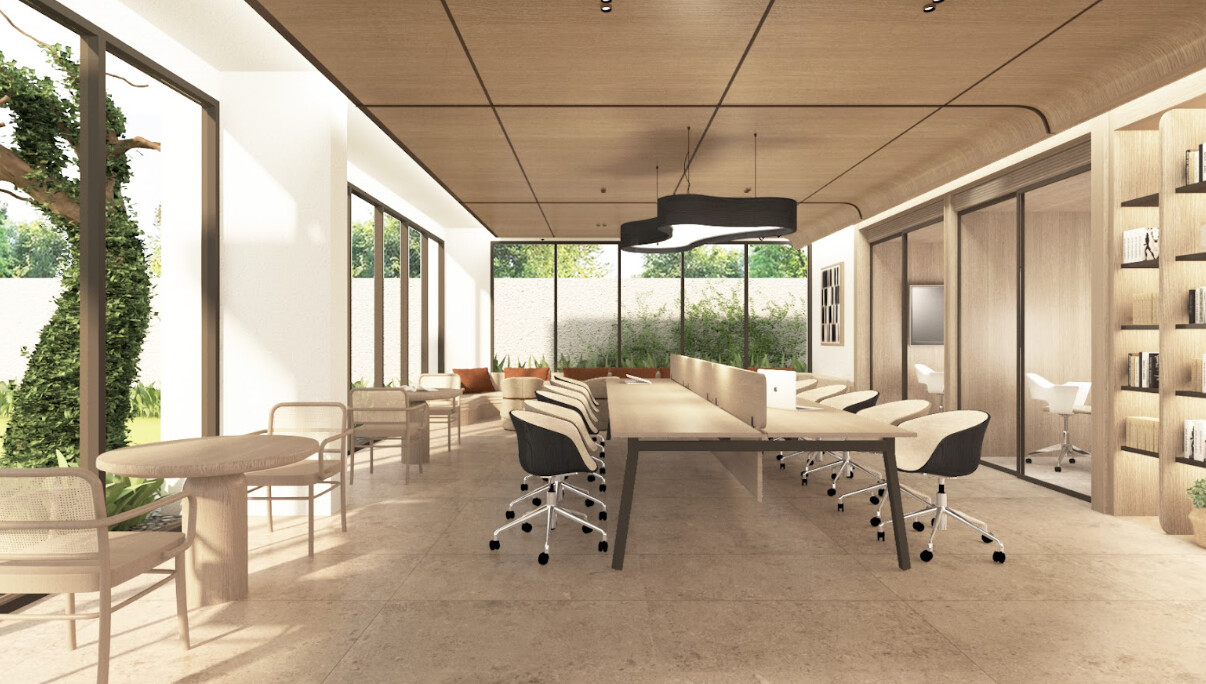
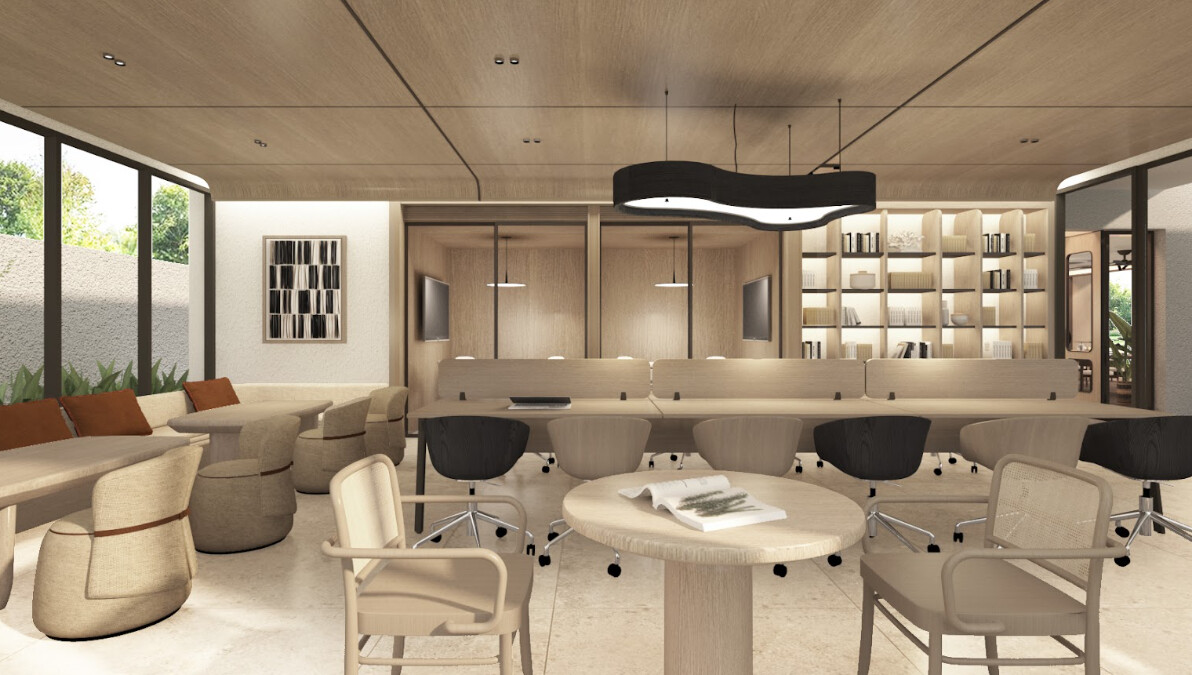
• Coworking: a modern space for remote work.
• Kids Club: a safe play area for the youngest residents.
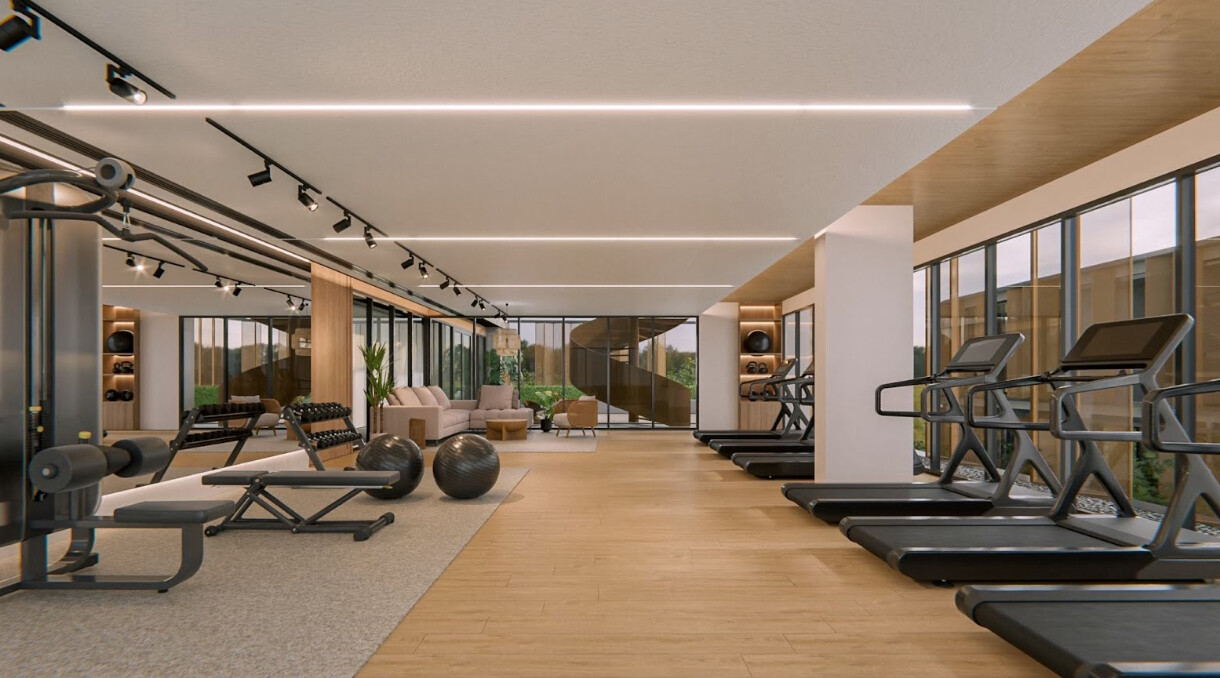
• Gym: professional fitness equipment.
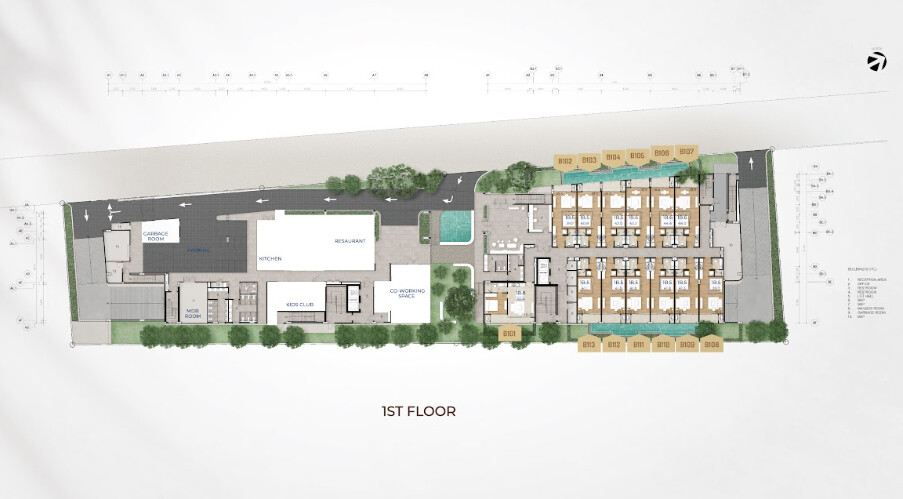
The Master plan
The project is implemented as a balanced residential environment with clear zoning. The territory is divided into private living areas and active public spaces, which allows residents to enjoy silence without abandoning social amenities.
• Central entrance with reception area.
• Lower level: swimming pools, restaurant and commercial areas.
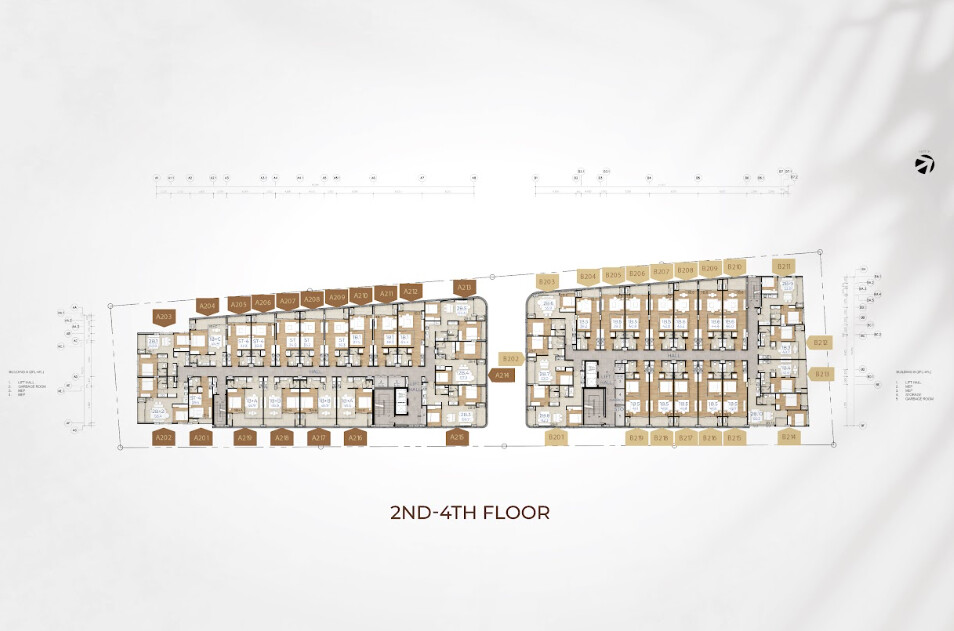
• Upper levels: residential apartments with garden and mountain views.
Location and environment
The project is located in a protected area of the island, where elite infrastructure is integrated into an unspoilt natural landscape. This is a place for those who choose silence and exceptional comfort.
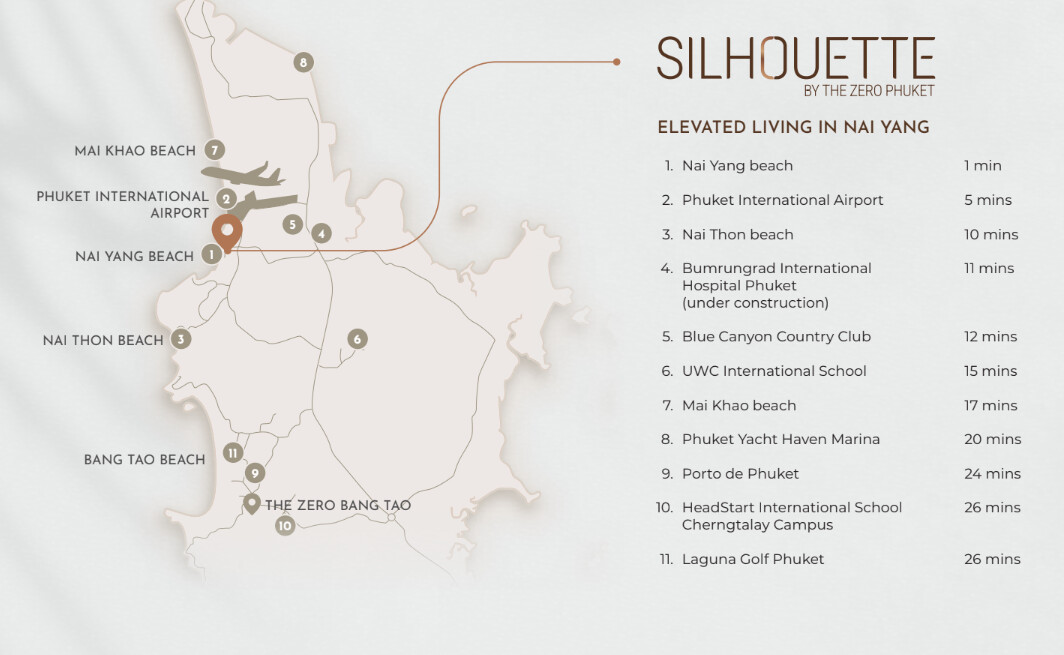
• Coastal tranquility: there is a snow-white beach protected by the status of a national park just a few minutes away. Coniferous groves along the coast provide coolness, and the absence of noisy entertainment guarantees complete privacy.
• Premium lifestyle: conceptual gourmet restaurants, cozy bakeries and boutiques with farm products are concentrated in the immediate surroundings.
• Center of Attraction: The area forms an intellectual community due to its proximity to leading international schools and world—class sports facilities, from professional golf courses to wellness centers.
• Accessibility: convenient transportation allows you to quickly reach the main nodes of the island, while maintaining the atmosphere of a closed oasis.
The Zero Nai Yang is a life in the epicenter of tranquility, where nature and high—level urban service complement each other!
Dynamics of prices per m²
To access this feature, please log in and purchase a tariff
Promotions complex
Developer promotions
Journal
Useful materials
To access this feature, please log in and purchase a tariff
Brochure ENG. July 2026
Master Plan
Video
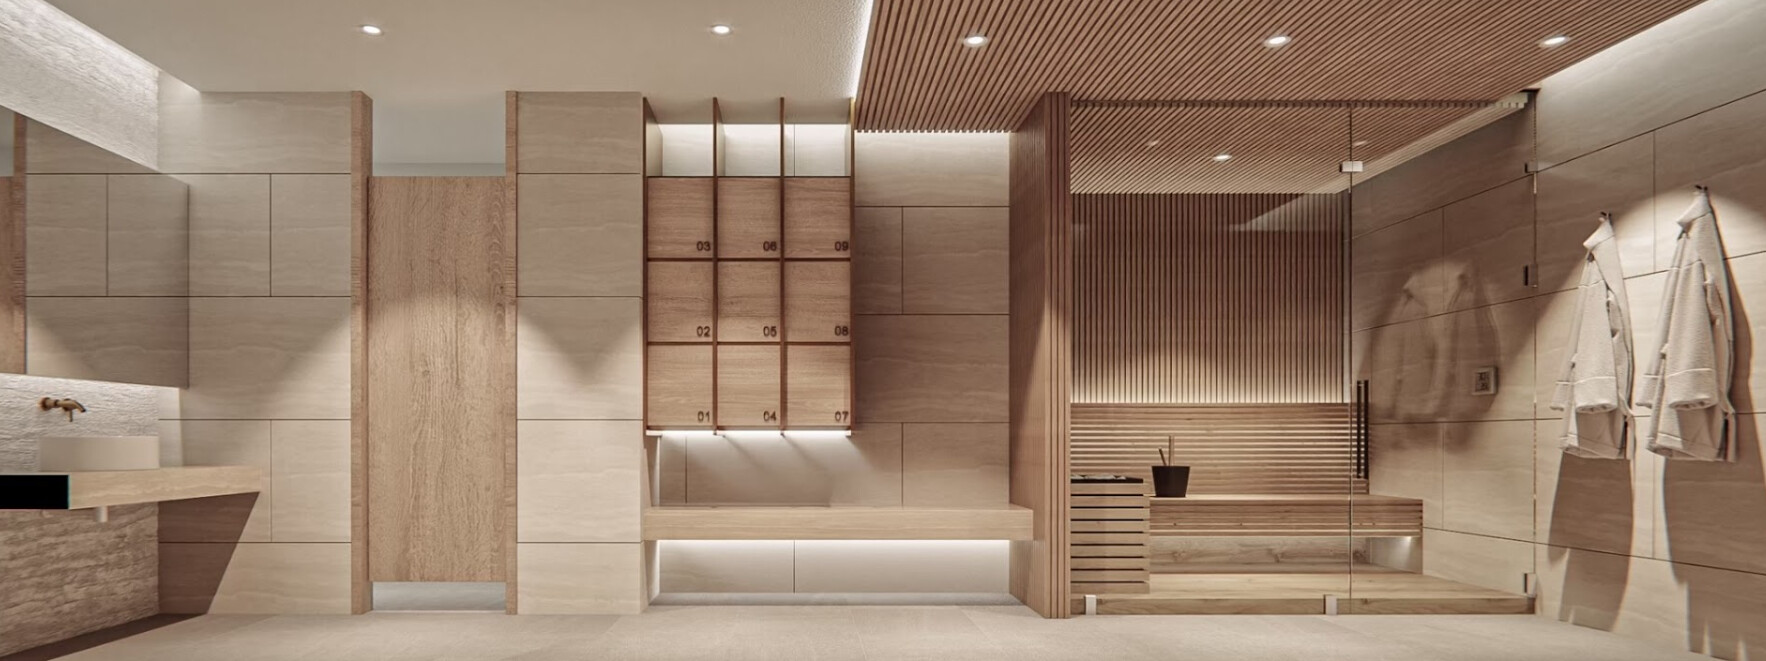
Interior Renders
Supporting Document